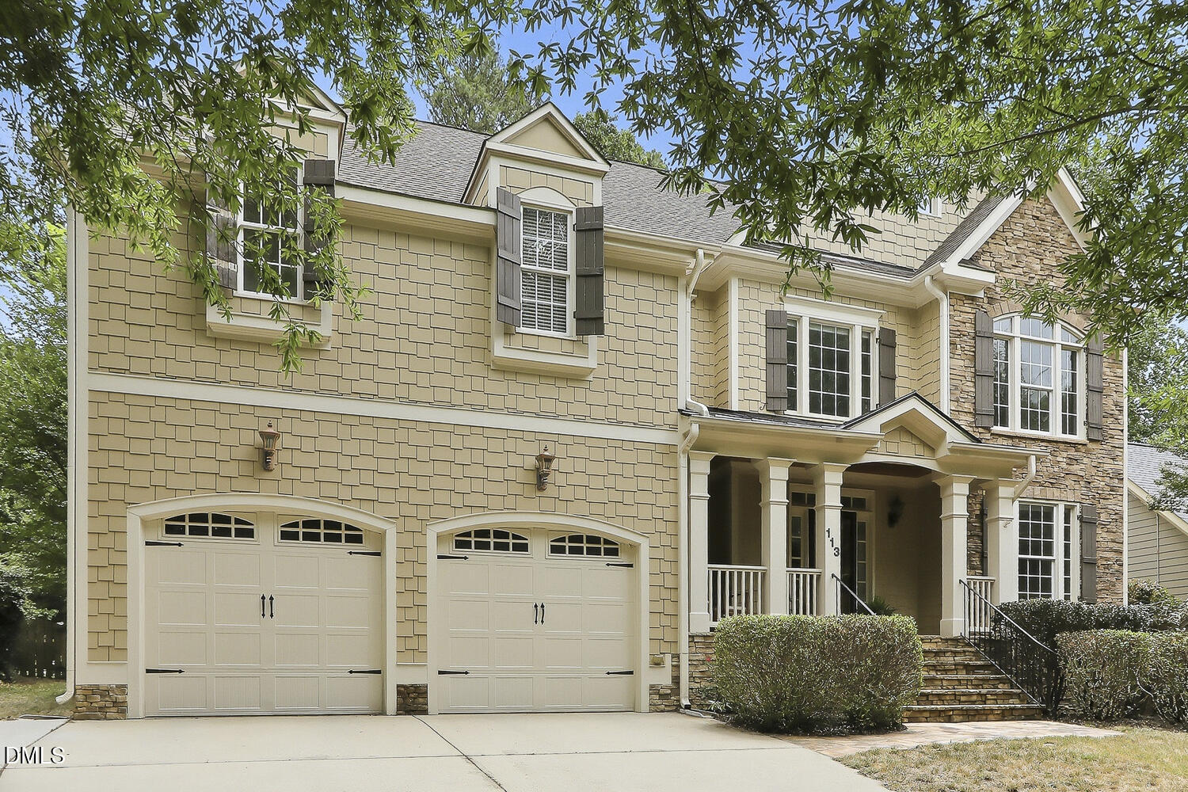
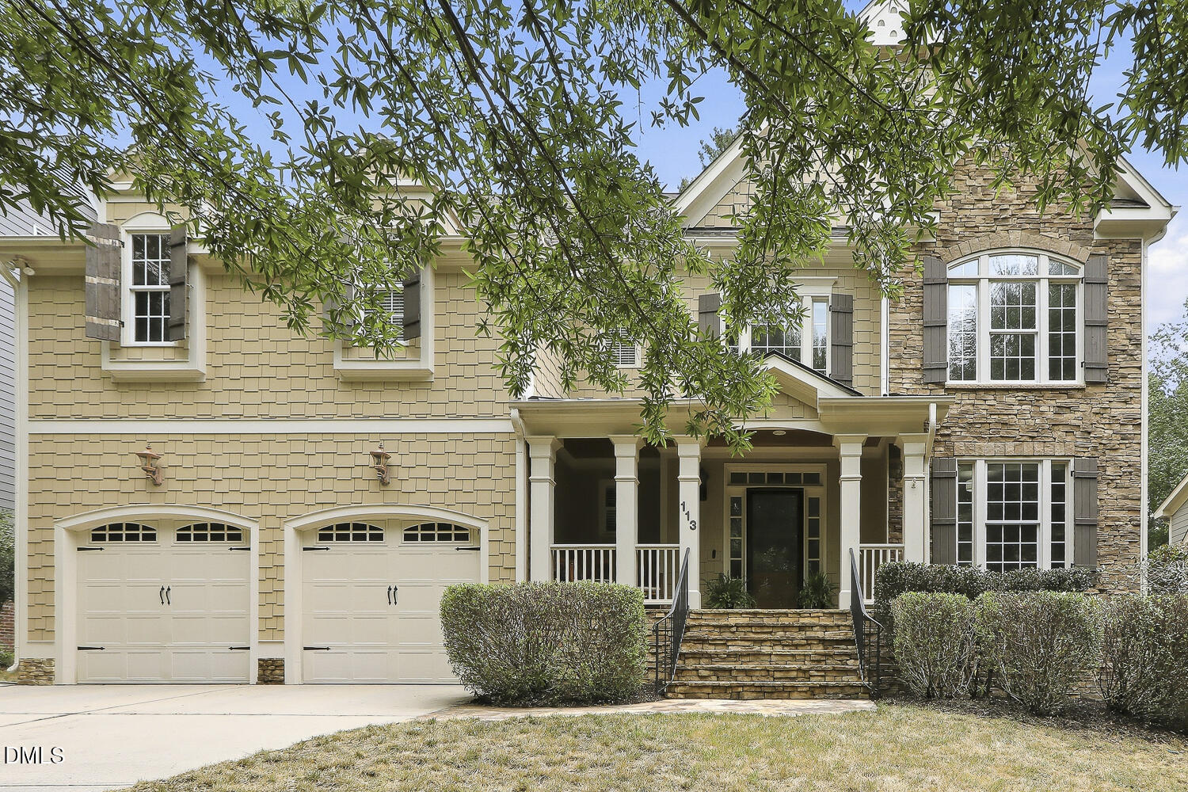
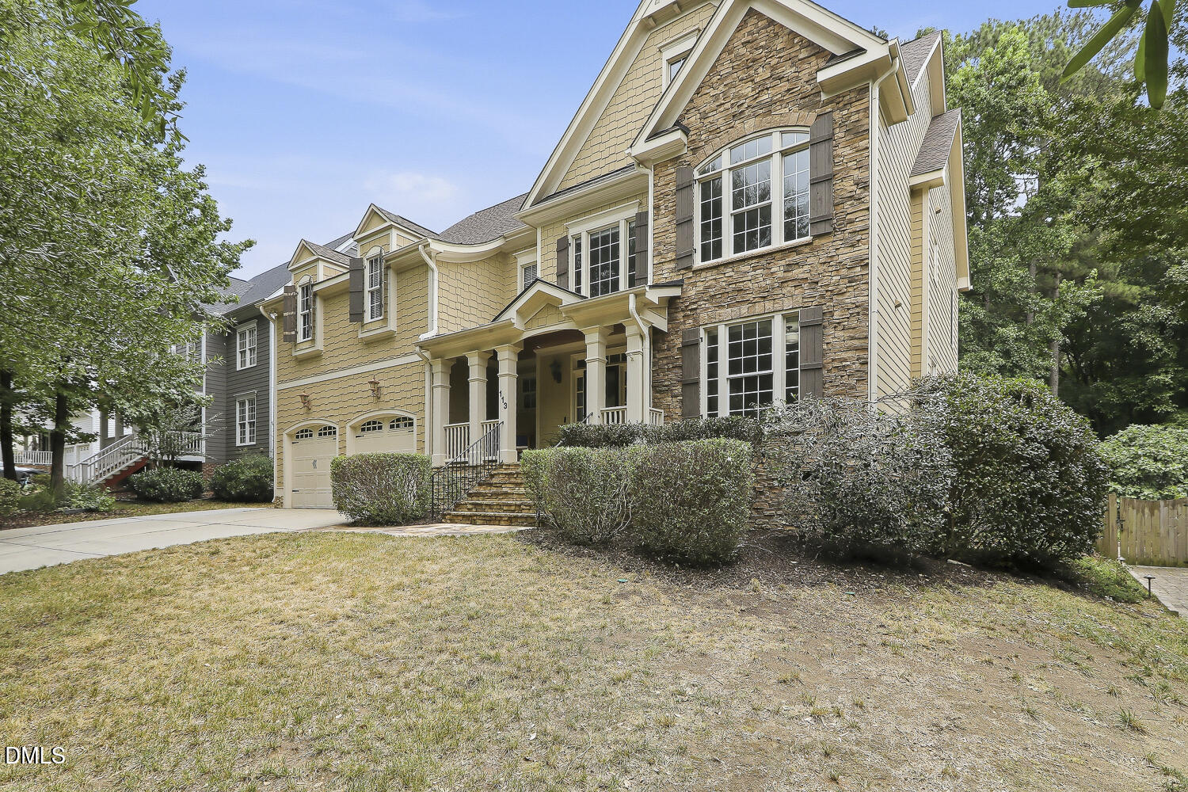
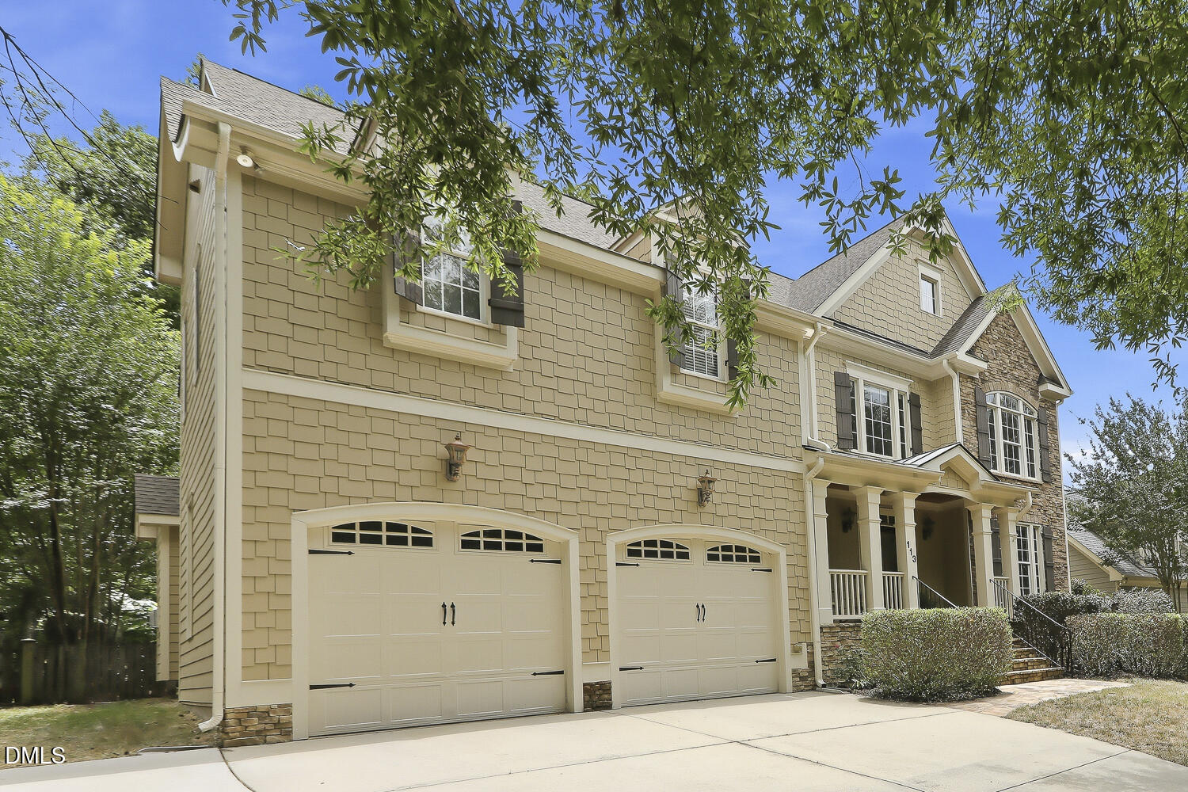
SELLER OFFERING A 2-1 RATE BUYDOWN WITH THE PREFERRED LENDER AND AN ACCEPTABLE OFFER! Take home a lower interest rate and enjoy reduced monthly payments during the first two years of your mortgage! Ask for details. Welcome to this beautifully maintained home offering the perfect blend of luxury, comfort, and value! With 4 bedrooms, 4.5 bathrooms, and over 3,600 square feet, this spacious residence is designed for both everyday living and entertaining. The thoughtfully designed floor plan features generous living spaces, a well-appointed kitchen, and a large primary suite. The expansive unfinished third floor provides endless possibilities for a media room, home office, playroom, guest suite, or fitness space. This home has been meticulously cared for with numerous recent improvements, including a 2020 roof, tankless water heater, encapsulated crawlspace with dehumidifier, UV air filtration system, approximately 2-year-old furnace, and recent dishwasher and refrigerator. Additional upgrades include attic fans, keyless entry, and updated lighting, providing peace of mind for years to come. Situated in a highly desirable community, this home offers exceptional space, quality, and convenience while being close to shopping, dining, parks, and major commuting routes. Don't miss this opportunity to take advantage of the seller's 2-1 Rate Buydown incentive with the preferred lender—making homeownership even more affordable!
Save
Ask
Tour
Hide
Share
Listing Snapshot
Price
$799,900
Days On Site
67 Days
Bedrooms
4
Inside Area (SqFt)
3,602 sqft
Total Baths
5
Full Baths
4
Partial Baths
1
Lot Size
0.3 Acres
Year Built
2006
MLS® Number
10174525
Status
Pending
Property Tax
$6,394.03
HOA/Condo/Coop Fees
$30 monthly
Sq Ft Source
N/A
Friends & Family
React
Comment
Invite
No Comments Yet
Did you know? You can invite friends and family to your search. They can join your search, rate and discuss listings with you.
Recent Activity
4 days ago
Listing updated with changes from the MLS®
4 weeks ago
Status changed to Pending
2 months ago
Listing first seen on site
General Features
Acres
0.3
Attached Garage
Yes
Foundation
Concrete Perimeter
Garage
Yes
Garage Spaces
2
Levels
Two
Parking
AttachedBasementDrivewayGarageGarage Door OpenerGarage Faces FrontPaved
Parking Spaces
6
Property Sub Type
Single Family Residence
Security
Smoke Detector(s)
Sewer
Public Sewer
Special Circumstances
Standard
SqFt Above
3602
SqFt Total
3602
Style
CraftsmanTraditional
Water Source
Public
Zoning
PUD
Interior Features
Appliances
CooktopDishwasherDown DraftDryerFree-Standing RefrigeratorGas CooktopMicrowaveOvenRange HoodRefrigeratorStainless Steel Appliance(s)Tankless Water HeaterWasherWasher/DryerWater Heater
Listing courtesy of Karen Dupree Williams of EXP Realty
Listings that are marked with an icon are provided courtesy of the Triangle MLS, Inc. of North Carolina, Internet Data Exchange Database. Copyright 2026 Triangle MLS, Inc. of North Carolina. All rights reserved.
Last checked: 2026-08-23 11:04 PM UTC
Neighborhood & Commute
Source: Walkscore
Disclosure: Community information and market data powered by Constellation Data Labs. Information is deemed reliable but not guaranteed.


Did you know? You can invite friends and family to your search. They can join your search, rate and discuss listings with you.